3D Architecture Visualization
Bring your architectural designs to life with stunning 3D renderings.
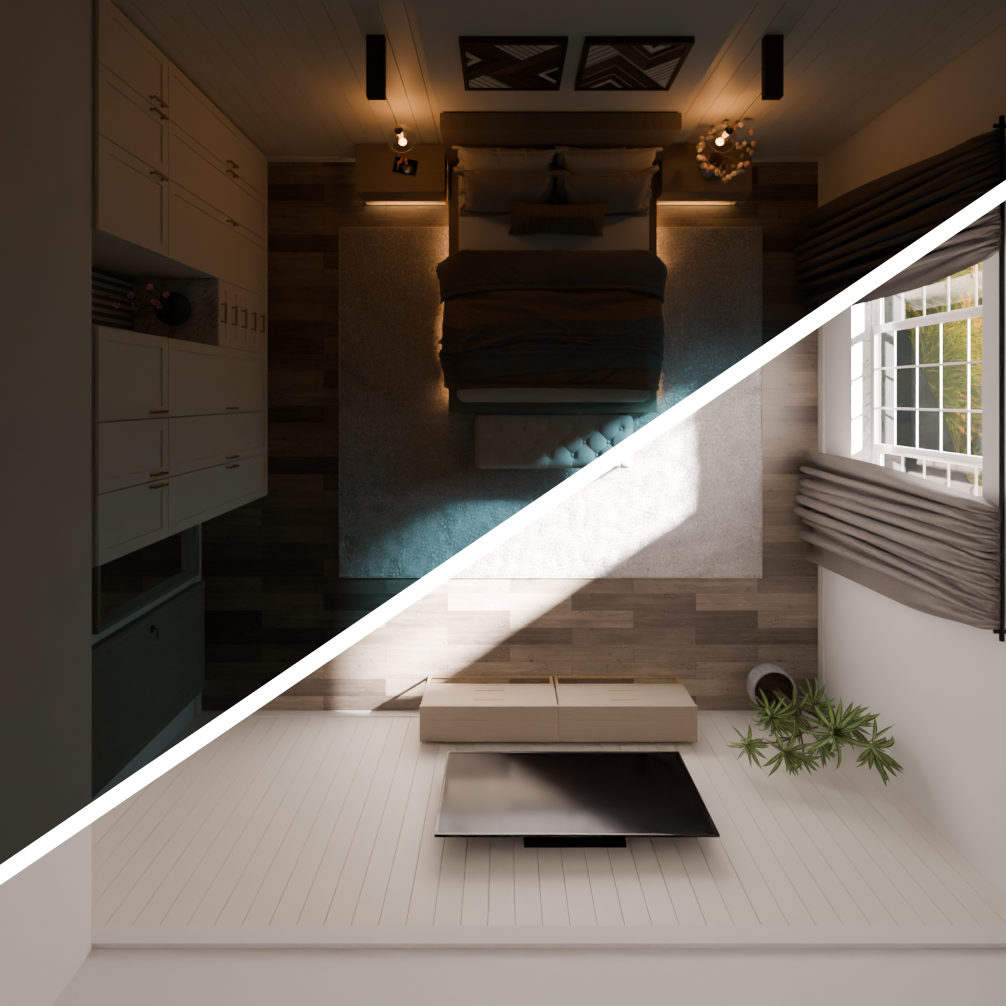
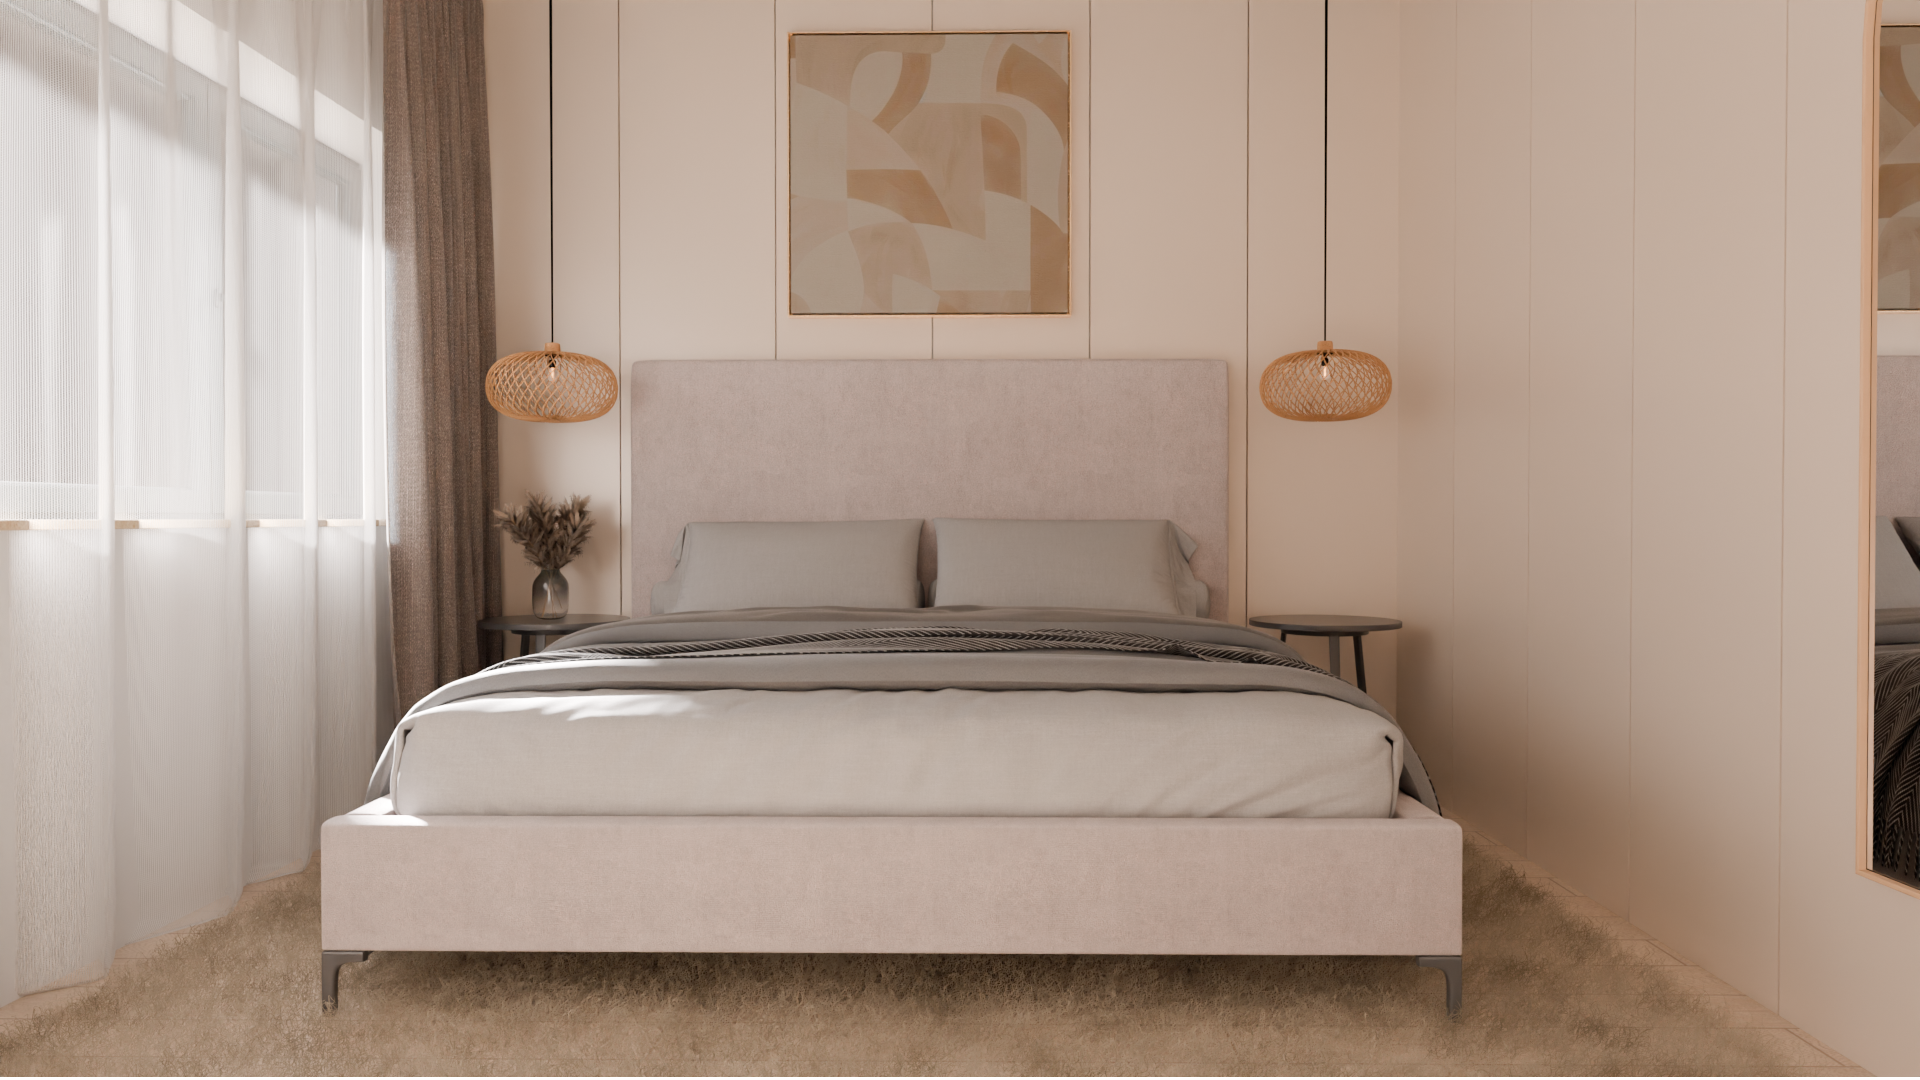
Our 3D Architecture Visualization service transforms your concepts into detailed, photorealistic visuals. Whether you’re an architect, developer, or designer, we help you showcase your projects with clarity, precision, and creativity.
- High-quality 3D renders that capture every detail of your design.
- Stunning visuals for both indoor and outdoor spaces.
- Immersive 3D experiences that bring your projects to life.

Our Process
Here’s how we create breathtaking 3D visualizations for your projects.

Briefing
We start by understanding your project, goals, and vision. You share your architectural plans, sketches, or CAD drawings, along with any specific details or concepts you want to highlight. This helps us align the visualization with your expectations.
Next Process
Concept Sketch
Using your input, we create a basic 3D model based on a floorplan to establish the structure and layout of your project. At this stage, we also discuss materials, textures, lighting, and angles to ensure the final visualization reflects your design accurately.
Next Process
3D Process
Our team builds a detailed 3D scene of your project and applies realistic textures, materials, and colors. This step brings depth and dimension to the design, making it feel lifelike and immersive.
Next Process Rendering & Refinement
We render high-resolution images or animations, incorporating realistic lighting, shadows, and environmental elements. After sharing the initial renders with you, we gather your feedback and make any necessary adjustments to perfect the visuals.
Next Process Delivery
Once approved, we deliver the final 3D renderings, animations, or walkthroughs in your desired format. Whether for presentations, marketing, or client pitches, our visuals are ready to impress and communicate your vision effectively.
With our process, we turn your ideas into visually stunning 3D representations that inspire and captivate.
Next Process